You are viewing all listings NH Homes between $500000 and $1000000 dollars.
- « Back
- 1
- 2
- 3
- 4
- 5
- 6
- 7
- 8
- 9
- 10
- 11
- 12
- 13
- 14
- 15
- 16
- 17
- 18
- 19
- 20
- 21
- 22
- 23
- 24
- 25
- 26
- 27
- 28
- 29
- 30
- 31
- 32
- 33
- 34
- 35
- 36
- 37
- 38
- 39
- 40
- 41
- 42
- 43
- 44
- 45
- 46
- 47
- 48
- 49
- 50
- 51
- 52
- 53
- 54
- 55
- 56
- 57
- 58
- 59
- 60
- 61
- 62
- 63
- 64
- 65
- 66
- 67
- 68
- 69
- 70
- 71
- 72
- 73
- 74
- 75
- 76
- 77
- 78
- 79
- 80
- 81
- 82
- 83
- 84
- 85
- 86
- 87
- 88
- 89
- 90
- 91
- 92
- 93
- 94
- 95
- 96
- 97
- 98
- 99
- 100
- 101
- 102
- 103
- 104
- 105
- 106
- 107
- 108
- 109
- 110
- 111
- 112
- 113
- 114
- 115
- 116
- 117
- 118
- 119
- 120
- 121
- 122
- 123
- 124
- 125
- 126
- 127
- 128
- 129
- Next »
- Showing Results 556 to 570 of 1922

$899,999 $328 per sq.ft. Ferrisburgh VT Home »
Price Change! Reduced by $97,001 down 11% on August 5th 2026
4 Beds | 3 Baths | Total Sq. Ft. 2742 | Acres: 3.8
Wednesday Apr 29, 2026
Description: Mt. Philo views, a first-floor primary suite, owned solar and 3.8 private acres define this beautifully maintained North Ferrisburgh home. Enjoy stunning mountain views, extensive perennial gardens and peaceful outdoor living from the covered front porch, spacious rear deck with new Trex decking or bright interior living spaces. The chef's kitchen features granite countertops, maple cabinetry, a live-edge wood breakfast bar and stainless steel appliances including a gas convection oven. It opens to a sunny breakfast area and formal dining room. The vaulted living room is filled with natural light and anchored by a gas fireplace, hardwood floors and a balcony overlook. The first-floor primary suite offers two walk-in closets and an ensuite bath with a double vanity, tiled shower and jetted tub. A first-floor home office, three additional bedrooms and a generous bonus room provide room for work, guests or hobbies. The lower level with garden windows offers excellent potential for a recreation room, gym, media room or additional living space. Outside, enjoy a young apple, pear and plum orchard, mature elderberry bushes, a private fenced backyard and room to garden, play or relax. The chicken coop easily converts back to a garden shed. Energy-efficient owned solar and mini splits provide year-round comfort. Just 2 miles from Mt. Philo State Park with an easy commute to Burlington, Williston, Vergennes and Middlebury. 3D tour available! See MLS Property & Listing Details & 40 images. Includes a Virtual Tour
New Listing!
![Fitzwilliam NH Home for sale $$525,000 $157 per sq.ft.]()

$525,000 $157 per sq.ft. Fitzwilliam NH Home »
5 Beds | 3 Baths | Total Sq. Ft. 3340 | Acres: 1Thursday Aug 20, 2026
Description: Spacious 5-Bedroom Home with Separate In-Law/ADU! Opportunity awaits with this beautifully renovated Fitzwilliam property offering over 3,000 sq. ft. of versatile living space, including a separate single-level in-law/ADU. Perfect for family living, multigenerational households, guests, or rental income, this home offers exceptional flexibility. The main home features a spacious renovated kitchen with brand-new stainless-steel appliances, new cabinetry, and countertops. The lower level offers new LVP flooring throughout, along with built-in cabinetry for added charm and storage. A large loft provides endless possibilities as a second living room, game room, home office, or hobby space. Several upstairs bedrooms feature refinished wood floors, and the primary bedroom offers access to a private deck. Bathrooms have been updated with new vanities, toilets, showers, tubs, and faucets for a fresh, modern feel. An unfinished attic provides additional storage and potential for future finished space. The separate single-level in-law/ADU has its own utilities and offers excellent potential for extended family, guests, or rental income. The unit was previously rented long-term for $1,700/month. Additional features include a 2-car pass-through garage, carport, and ample parking. Enjoy peaceful Fitzwilliam surroundings with convenient access to Laurel Lake, Rockwood Pond, scenic trails, and nearby recreation. Easy access to Troy, Rindge, Keene, Peterborough, Brattleboro, Gardner, and the greater Boston area. Whether you're looking for room to grow, space for extended family, or income potential, this property is ready for its next owner. Open House Saturday, August 29th 2:00 - 3:00pm and Sunday, August 30th from 1:00-3:00 PM. See MLS Property & Listing Details & 54 images.

$599,900 $155 per sq.ft. Fitzwilliam NH Home »
Price Change! Reduced by $15,000 down 3% on July 1st 2026
5 Beds | 3 Baths | Total Sq. Ft. 3878 | Acres: 0.46
Tuesday Apr 14, 2026
Description: 4 to 5-Bdrm, 3-Bath, Grand Greek Revival home Circa 1809 uniquely positioned to entertain and be entertained. On the village square, take-in village concerts, the sociable library nextdoor, & farmers markets. Your white picket-fenced frontyard offers a covered porch, flanked with fluted columns, pretty patio awaits on the side yard, & your fielded backyard slopes gently. The 3rd floor bell-shaped ballroom's often noted in Fitzwilliam history. Offers 2 attics of storage space along with the newer dry basement space. Spacious home has updated utilities, potential for 1st-floor living, a tremendous amount of storage, and a kitchen propane fireplace on stonehearth. Antique features include your original wood-burning hearth in the livingroom, a gracious formal diningroom, wide-planked pumpkin pine flooring, large granite slab walkway, & original antique mouldings. While the property has been a lightly lived-in sole residence for nearly the past twenty years, it has also hosted small businesses including an antique Christmas shop and real estate office. Truly, you have found a wonderful dot-on-the-map for adventure and gracious relaxation, and an undoubtedly delightful classic New England home to call your own. More than just gorgeous scenery, you're just 20 mins to amenities in Keene & Rindge, 1/2 hour from Peterbough, & 1 hr & 40 mins to Boston Proper. That's some view just outside your door! Did you know that Fitzwilliam Common Historic District is a part of the National Register of Historic Places? Come be a part of its history. See MLS Property & Listing Details & 60 images.

$875,000 $498 per sq.ft. Fitzwilliam NH Home »
Price Change! Reduced by $124,000 down 14% on August 11th 2026
Waterfront on Lake Laurel
3 Beds | 3 Baths | Total Sq. Ft. 1757 | Acres: 1
Thursday Jul 2, 2026
Description: Experience the ultimate turnkey New England Lake retreat at 20 Keene Ave, a masterfully renovated compound set on a beautifully landscaped one-acre lot with coveted deeded beach access to pristine, spring-fed Laurel Lake. Both the main home and the detached Accessory Dwelling Unit (ADU) are fully winterized and designed for comfortable year-round living. This exceptional offering blends high-end craftsmanship, flexible multi-generational living, and resort-style outdoor amenities all being sold fully furnished for immediate enjoyment. The beautiful 3-bedroom, 2-bath main home showcases impeccable craftsmanship, quality finishes, and sun-filled living spaces designed for effortless entertaining and everyday comfort. A new spacious three-season sunroom overlooking Laurel Lake provides the perfect place to enjoy morning coffee, unwind with a good book, or gather with family while taking in peaceful water views. Retreat to the sun-filled primary suite, where tranquil lake views and a spacious walk-in closet provide the perfect blend of luxury and comfort. The detached 40X28 3-car heated garage with dedicated RV parking is topped by a spectacular, fully furnished ADU featuring an open-concept living area, kitchen, bath, and a large private deck ideal as a year-round or seasonal rental, private guest suite, or luxurious space for extended family and friends. Adding even more versatility is the charming two-story carriage shed, offering a potting shed and lake gear storage on the lower level with an adorable studio or home office above perfect for artists, remote work, or a private creative retreat. Outside, the property is an entertainer's dream. Enjoy two custom granite and natural stone fire pit areas, professional horseshoe pits, and outdoor shower, and beautifully manicured grounds designed for gathering, relaxing, and making lifelong memories. See MLS Property & Listing Details & 59 images.

$580,000 $201 per sq.ft. Francestown NH Home »
Price Change! Reduced by $70,000 down 12% on August 24th 2026
4 Beds | 3 Baths | Total Sq. Ft. 3880 | Acres: 3.01
Wednesday Jun 10, 2026
Description: PRICE IMPROVEMENT - Open House Wednesday 8/26 from 5pm-6:30pm! Discover this exceptional 4-bedroom, 2.5-bathroom home offering spacious living and a prime location near recreational amenities. The heart of the home features a large living room and an incredible, bonus massive family room, perfect for entertaining or relaxing, and let's not forget the state of the art Harman pellet stove in there! The kitchen is complemented by a convenient walk-in pantry. Enjoy the outdoors from the breezy screened-in porch, which offers stunning views overlooking rolling acres. The private primary bedroom suite is a true retreat, boasting a walk-in closet and a private bath. The upper level includes two large additional bedrooms, while the finished basement provides a fourth bedroom, an office, versatile recreation space, and additional storage. Further storage is found above the oversized 2-car garage. Situated around the corner from the Crotched Mountain Golf Club and the popular Toll Booth Tavern, this home is also perfectly positioned for outdoor enthusiasts; just 10 minutes from Crotched Mountain and a quick 5-minute drive to the ski slopes at Crotched Mountain. This property beautifully combines comfortable, flexible, expansive living with unbeatable access to leisure. Schedule your private showing today! See MLS Property & Listing Details & 59 images.

$580,000 $310 per sq.ft. Francestown NH Home »
Price Change! Reduced by $20,000 down 3% on August 16th 2026
4 Beds | 3 Baths | Total Sq. Ft. 2012 | Acres: 10.04
Wednesday Jun 24, 2026
Description: Set well back from the road on approximately 10 private acres, this comfortable Francestown Colonial offers the space, flexibility, and seclusion of country living without sacrificing practical access to the region. A welcoming farmer's porch overlooks the front yard, while a spacious rear deck, backyard pond, and firepit provide plenty of room to enjoy the property outdoors. The detached two-car garage includes valuable overhead storage. Inside, the first floor features new flooring, a formal dining room, and a generous living room that opens to an eat-in kitchen with new countertops, a new sink, and stainless steel appliances. A convenient half bath with first-floor laundry completes the main level. Upstairs, the primary suite includes a private bath and walk-in closet, with two additional well-proportioned bedrooms and a full bath nearby. The walkout lower level adds substantial flexibility, with space for a media room or game room, a finished fourth bedroom, and ample unfinished storage. Well-maintained systems, generator-ready electrical service, and owned rooftop solar add everyday practicality and long-term value. Just a short drive from Francestown's historic village center and only 9 minutes from Crotched Mountain, 20 minutes from Peterborough, 40 minutes from Manchester, and 45 minutes from Concord, this property offers privacy where you want it and proximity where it matters. See MLS Property & Listing Details & 58 images.
New Listing!
![Francestown NH Home for sale $$699,000 $245 per sq.ft.]()

$699,000 $245 per sq.ft. Francestown NH Home »
3 Beds | 3 Baths | Total Sq. Ft. 2854 | Acres: 7.5Thursday Aug 6, 2026
Description: Beautiful Stately Comfortable Colonial Home in Lovely Francestown! This beautiful home is packed with features but it also is on 7.5 acres and has an oversized 2 car detached garage with large 2nd floor ready to be finished into a studio, office space, gym or ADU! Ferson Road is flanked with antique stone walls and it greets you and leads you to a level paved driveway where immediately you see a charming garden and that truely fantastic 2 car garage! From the garage head out across the stone slate path to the back door but first take a peek at the fully fenced patio style back yard and entertaining space.. then back to the back door and enter into the absolutely enormous family room complete with multiple hang out areas, cozy hearth with pellet stove, wet bar with wine fridge and more! From there pass the half bath with laundry into the well appointed kitchen with granite counters and ss appliances. Formal dining room punctuates the quiet elegance of this fine home. On to the den, living room and 3 season enclosed sun porch that looks out over the fenced party patio! Upstairs is a wonderful primary suite with giant bathroom with walk in shower, tub and dressing area and 2 walk in closets. 2 more bedrooms and full bath finish off the second floor. Huge dry basement has tons of room for storage, hobbies and more! Outside explore 7.5 level acres with large cleared areas and forest. Close to Concord, Manchester and Keene. Recreation of all sorts close by. Showings by appointment! Make yours today! See MLS Property & Listing Details & 55 images.

$779,000 $247 per sq.ft. Francestown NH Home »
Price Change! Reduced by $120,000 down 15% on July 30th 2026
4 Beds | 3 Baths | Total Sq. Ft. 3150 | Acres: 6
Wednesday Mar 11, 2026
Description: Discover this New England country property offering beautifully cultivated gardens and so much more. This Bow Cape showcases exposed beams, wood floors, and timeless architectural details. The formal living room is anchored by a Rumford wood-burning fireplace and expansive windows overlooking the private backyard. A spacious dining room connects to the expanded and remodeled kitchen, with maple cabinetry, stone countertops, new appliances, and a luxury Verona five-burner double gas range. The handcrafted sunburst gable and mountain carving provide a unique artistic connection to the surrounding landscape. The first-floor primary suite offers vaulted ceilings, while a two-level addition provides a generous dressing room, laundry, and studio. Upstairs, two bedrooms with wide pine floors share a bath, while a fourth bedroom or media room with its own private bath provides flexibility for guests. There is a Vermont Castings wood stove, dual water filtration system, and portable generator. The thoughtfully designed grounds are a true highlight, featuring low-maintenance perennial gardens, raised beds, a vegetable garden, strawberry patch, grapevines, and an impressive collection of fruit trees, including nectarine, apple, plum, cherry, and apricot. A greenhouse, flagstone patio, and deck offer inviting spaces for outdoor enjoyment. The tranquil pond, custom Japanese bridge, torii gate, meditative garden, and outdoor shower create a peaceful retreat just beyond the door. A three-car heated garage provides excellent storage, along with workshop space, new doors, shelving, and a 20x12 ShelterLogic shed. Minutes from Crotched Mountain Golf Club and Crotched Mountain Skiing, Scobie Pond, and Dinsmore Brook Conservation Area. With a newly attractive price, this exceptional property offers an exciting opportunity. NEW ROOFING ON FRONT PORTION OF RESIDENCE. Bring your offers! See MLS Property & Listing Details & 60 images. Includes a Virtual Tour

$965,000 $233 per sq.ft. Francestown NH Home »
3 Beds | 4 Baths | Total Sq. Ft. 4133 | Acres: 12.3Thursday Jul 30, 2026
Description: Rarely does a property offer this extraordinary combination of privacy, functionality & timeless craftsmanship. Perched atop more than 12 breathtaking acres with sweeping Mt views, this custom post-and-beam estate blends one-floor living with two luxurious primary suites, a separate accessory dwelling unit (ADU)/in-law apartment & classic New England charm into one remarkable offering. The dramatic main level showcases soaring vaulted ceilings with exposed beams, walls of windows, rich hardwood flooring & an open-concept design filled with natural light. A stunning great room with a wood-burning fireplace creates the perfect gathering space, while the adjoining family room, warmed by a pellet stove, invites quiet evenings at home. The spacious chef's kitchen features granite countertops, stainless steel appliances, abundant cabinetry & generous workspace for entertaining or everyday living. The main-level primary suite is a true retreat with dual walk-in closets, a spa-inspired ensuite bath & direct access to a brand new expansive deck overlooking panoramic mountain vistas. A second primary suite offers its own ensuite bath, walk-in closet, and private sitting area, making it ideal for guests, extended family, or multigenerational living. Designed to adapt to your lifestyle, multiple bonus rooms provide endless possibilities for home offices, fitness rooms, media space, guest bedrooms, or creative pursuits. A dedicated art studio with sink, an expansive unfinished walkout lower level offers an abundant storage space. Tesla solar panels for energy efficiency - total electric costs $438.14 in 2025. The separate ADU/in-law apartment offers exceptional flexibility for extended family, long-term guests, an au pair or potential rental income. Whether you dream of a private country estate, hobby farm, equestrian property, artist's retreat, or simply a peaceful home surrounded by nature, this exceptional property delivers. Ideally located near skiing, hiking & golfing. See MLS Property & Listing Details & 53 images.
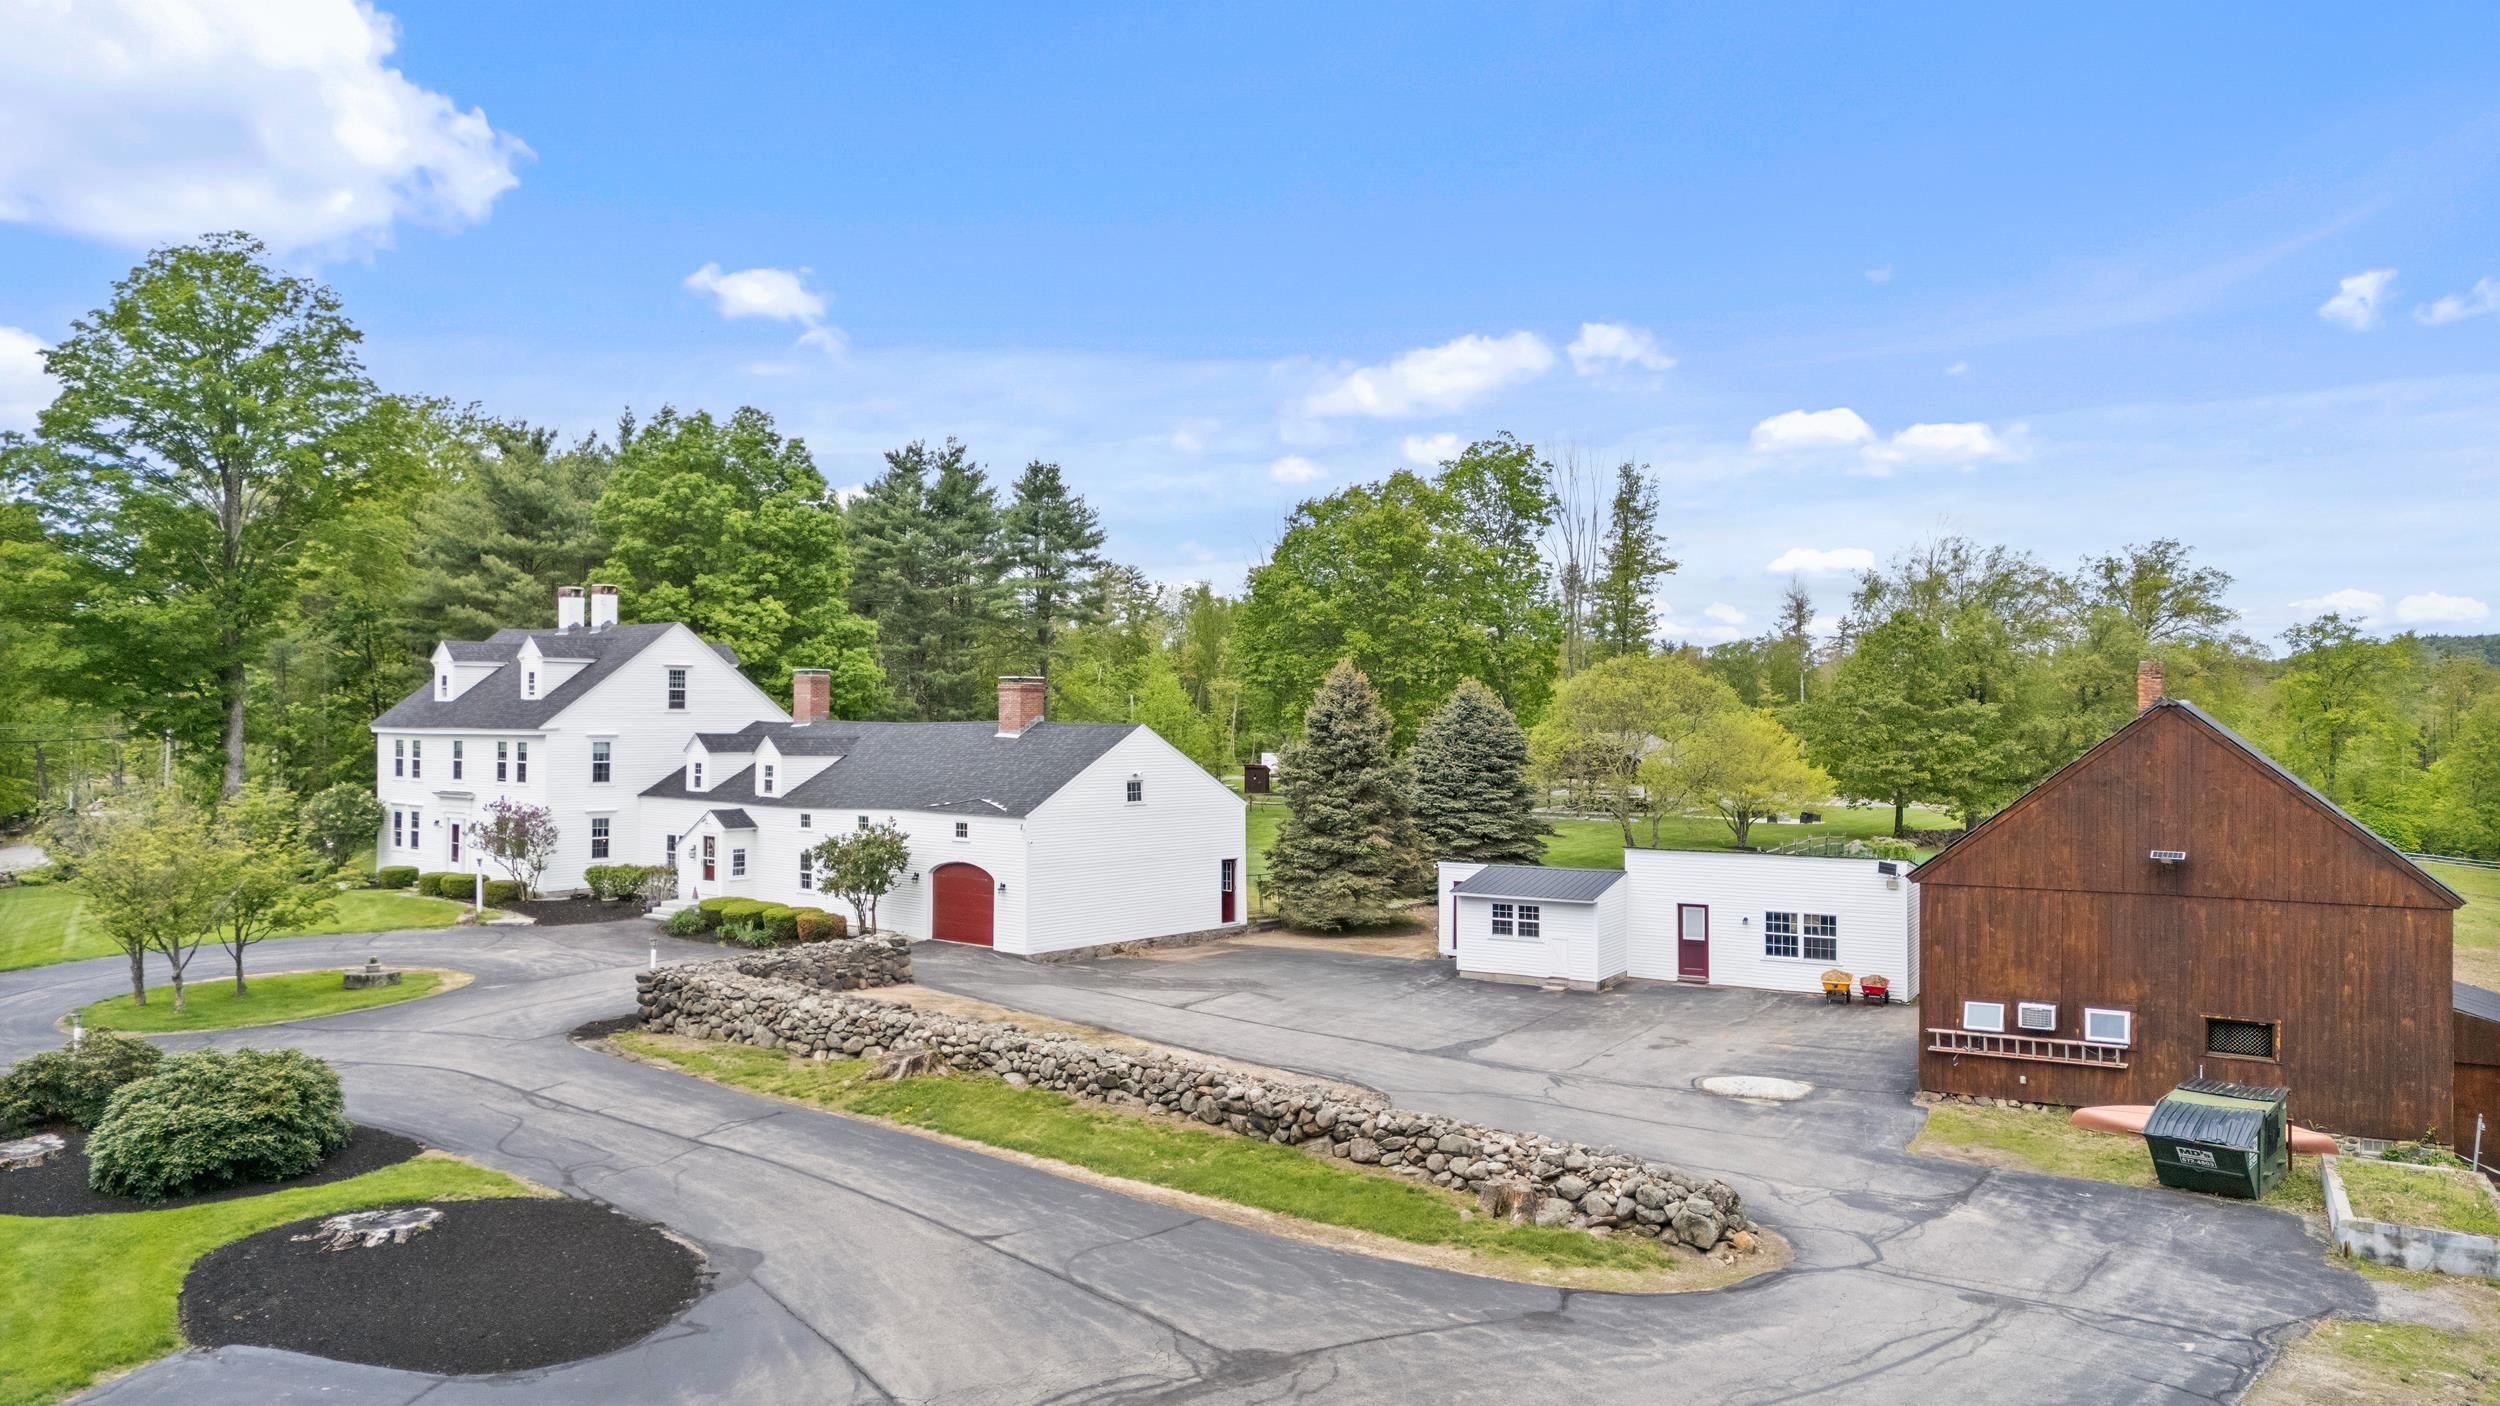
$999,900 $176 per sq.ft. Francestown NH Home »
5 Beds | 5 Baths | Total Sq. Ft. 5680 | Acres: 8.7Thursday May 7, 2026
Description: The term "a special offering" tends to be overused, but it is entirely appropriate here. If you saw this before, make sure to check it out again as it is back on the market with fresh paint, throughout the interior, refinished wood floors and a BRAND NEW SEPTIC! Stately Antique Colonial Equestrian Estate with Cape Cod ell, hidden apartment within & endless charm! This home blends timeless detail with modern updates on a stunning, versatile property. The main home features a flexible layout with expansive rooms, original wood paneling, wainscoting, multiple carved fireplaces, and up to 7 potential bedrooms. The en suite front-to-back primary is a true retreat, and the little "apartment" in the cape ell offers ideal space for a teen suite or in-law setup. Recent updates include: New Roof (2020), 60+ new windows, 20KW whole-house generator, updated siding & insulation, fresh paint throughout and a finished attic. The exterior is truly exceptional: acres of irrigated, manicured lawn, vibrant gardens, and mature trees create a true park-like setting. A 5-stall English-style barn accommodates horses, sheep, or chickens, and there's a heated workshop/goat barn, fenced pasture, volleyball court, and a massive outdoor pavilion with kitchen, 3/4 bath, and covered dining area. A separate paved parking area provides ample space for large gatherings and events. Historic charm meets modern comfort--this is a one-of-a-kind estate built for living with multiple generations under one roof, entertaining and making memories that will last for many lifetimes. This is not an official wedding venue at all, but it has hosted numerous large gatherings for family over the last several years. Listed WELL UNDER assessed value! See MLS Property & Listing Details & 60 images. Includes a Virtual Tour
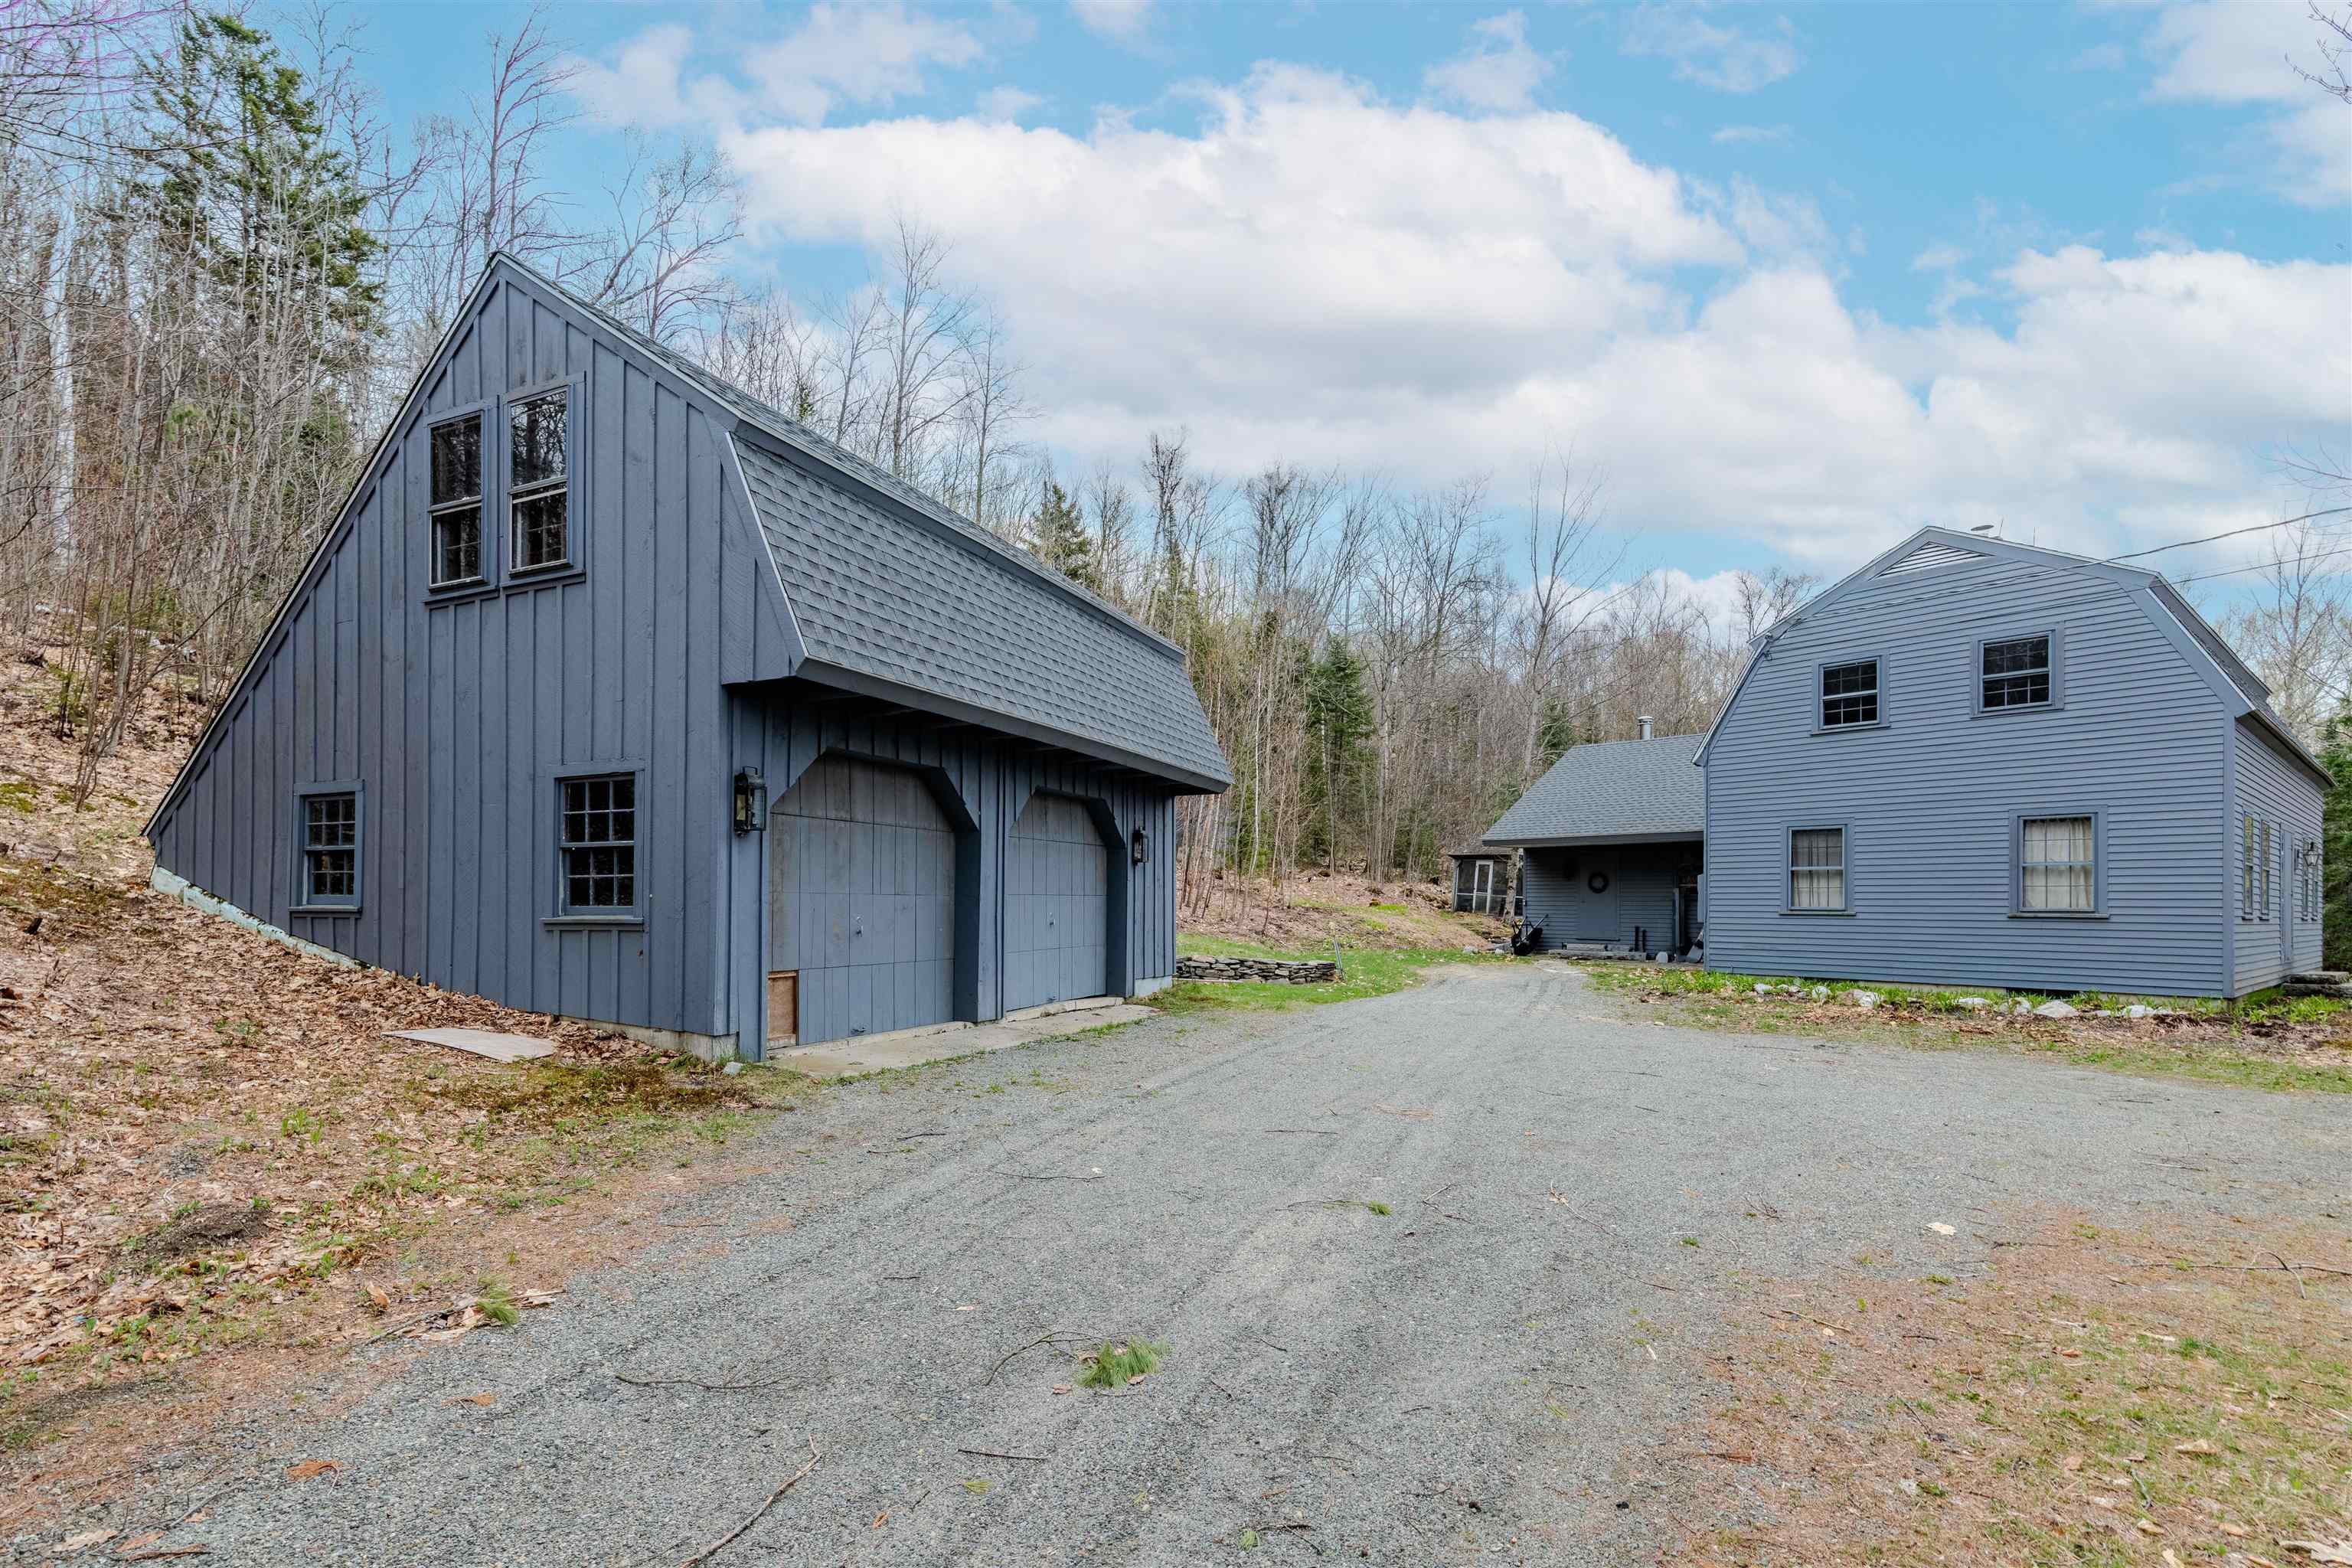
$695,000 $301 per sq.ft. Franconia NH Home »
3 Beds | 2 Baths | Total Sq. Ft. 2310 | Acres: 5Monday May 4, 2026
Description: Perfect Franconia NH location! 5 acres of Private, Quiet, Rural, Country setting. 4 minutes to I93 N/S/Downtown Franconia! Cannon Mountain 10 minutes! Wide Pine flooring, Hand Hewed Beams, Gunstock Corners throughout the home! All these wooden/natural Shaker style touches make this home feel warm and cozy. Accented by a beautiful Wood burning Fireplace and an additional wood stove option. Sunset/Western Mountain Views with cutting. New roof for House and Garage, 2025! Enjoy the screened in Gazebo. Extra space above the garage/barn has potential for additional living space. Tons of possibilities! Subject to subdivision approval by Town. Seller will work with Buyer to accommodate/occupy while waiting for approval. More..... Call today! See MLS Property & Listing Details & 38 images.
Under Contract
![Franconia NH Home for sale $$775,000 $287 per sq.ft.]()

$775,000 $287 per sq.ft. Franconia NH Home »
3 Beds | 3 Baths | Total Sq. Ft. 3260 | Acres: 2Tuesday Jul 21, 2026
Description: 2 +/- Acres and home crafted with exceptional attention to detail, this warm and inviting home is filled with character. Beautiful craftsmanship, thoughtful design, cozy nooks and crannies, and abundance of natural light create a home that feels both welcoming and timeless. Heart of the home is the bright, open-concept main level where living room, dining area, and kitchen flow together, making everyday living and entertaining easy and casual. You'll enjoy White Mountain Views, that are greatly enhanced in wintertime. Gather around Harman pellet stove on crisp mountain evenings, enjoy warmth and beauty of custom wood countertops in kitchen and appreciate convenience of spacious walk-in pantry. Mudroom with direct entry from garage and 1/2 bath completes 1st floor. 2nd floor you'll find 3 comfortable bedrooms, including primary suite, 2 baths, and conveniently located laundry room. Finished lower level offers soaring ceilings and exceptional flexibility with spacious family room, game/recreation area, dedicated ski tuning space, utility room and abundant storage, perfect for mountain living and hosting family and friends. The Loft also serves nicely for extra sleeping or an office with a view! Outside, private yard invites relaxation with fire pit for evening gatherings and freshly dressed driveway that enhances the home's curb appeal. Many furnishings are included (see attached list), making this an outstanding turnkey opportunity. Located just minutes from the village of Franconia, you'll love having the local market, library, and the popular Iron Furnace Brewing nearby. Outdoor enthusiasts will appreciate being just short drive from Cannon Mountain, where you can be among the first on slopes for fresh powder mornings, as well as countless hiking, biking, and year-round recreational opportunities throughout White Mountains. This is more than a home, it's a place to gather, unwind, create lasting memories in one of New Hampshire's most beloved mountain communities. See MLS Property & Listing Details & 59 images.
Under Contract
![Franconia NH Home for sale $$799,000 $335 per sq.ft.]()

$799,000 $335 per sq.ft. Franconia NH Home »
3 Beds | 3 Baths | Total Sq. Ft. 2862 | Acres: 3.08Wednesday Jul 29, 2026
Description: 3.08+/-Acres, Sited on rare double lot in highly sought-after Forest Hills community, property offers exceptional opportunity to create your dream home in one of Franconia's most desirable neighborhoods. Surrounded by privacy, natural beauty, commanding view of Mt. Lafayette-perfectly positioned to take advantage of everything White Mountains have to offer. A Winter Panel Home, cathedral ceilings throughout, and high thermal qualities. 3 full levels of living space; home provides plenty of room for family and friends, whether for a full-time residence or vacation retreat. Come make this home yours; the solid footprint, generous living space, and outstanding setting create the perfect canvas for your vision. Bring your ideas and transform this home into something truly special.1st Floor: open Kit to Den, DR, LR with fireplace, 1/2 bath, direct entry to garage. 2nd floor: primary and bath, 2 guest rooms, full bath, 3rd open loft area and family room in lower level. Forest Hills is known for its peaceful setting, beautifully wooded homesites with Franconia Notch views and a private trail system, offering residents year-round enjoyment with walking, hiking, snowshoeing, and cross-country skiing right from the neighborhood. Just minutes away, explore Cannon Mountain for skiing, Franconia Notch State Park for hiking, biking, and endless outdoor recreation, or enjoy the charming Village of Franconia with a great market, Iron Furnace Brewery, Franconia Inn for dining, library, and community events. Whether you're seeking mountain adventure or quiet relaxation, this location offers the best of both worlds. Opportunities to own a double lot with mountain views in Forest Hills are few and far between. Invest in the location, embrace the potential, and make your mark on this property, then call it home! Close to town, interstate, Lafayette and Profile Schools, Abby Greenleaf Library, and the Dow Community Field, all adding up to a great community. See MLS Property & Listing Details & 57 images.
New Listing!
![Franconia NH Home for sale $$799,000 $352 per sq.ft.]()

$799,000 $352 per sq.ft. Franconia NH Home »
5 Beds | 3 Baths | Total Sq. Ft. 2268 | Acres: 0.97Friday Aug 28, 2026
Description: Located just minutes from Cannon Mountain and the scenic vistas of Franconia Notch State Park, this rambling New Englander is perfect as a primary home, vacation home, or investment property. You decide. With five bedrooms and three baths, this memorable mountain getaway has plenty of room for family, friends, and guests. A generous addition has many useful options and just beyond, a well appointed kitchen is central to the home. A large living /family room, a smaller den, and yet another room, currently an office, finish the first floor. Upstairs find three more bedrooms. Two baths down. One bath up. Plenty of storage space. One car garage. Outdoor enthusiasts will love the location, with easy access to skiing and snowboarding at Cannon Mountain in winter, and hiking, biking, scenic drives, and countless other White Mountain activities throughout the warmer months. Shopping and dining can be found just a few minutes down the road or for a larger shopping and dining experience, Littleton is just 15 minutes away. If you are looking for a place to call your own in the White Mountains, have a look at this. See MLS Property & Listing Details & 32 images.
New Listing!
![Franklin NH Home for sale $$524,900 $225 per sq.ft.]()

$524,900 $225 per sq.ft. Franklin NH Home »
4 Beds | 3 Baths | Total Sq. Ft. 2336 | Acres: 0.5Thursday Aug 27, 2026
Description: This remarkable contemporary-style home offers the perfect blend of inviting open concept living and thoughtfully designed formal spaces. A beautiful entry with hardscape walkway and covered front porch welcome All. Meticulously maintained, the home has an expansive main living area and seamless access to a large covered back porch plus an outdoor patio which is ideal for relaxing and entertaining. Step outside to discover a fully fenced in backyard which is professionally landscaped complete with a beautiful water feature creating a peaceful and truly private oasis. The fully fenced and flowered colorful grounds are a great spot to view hummingbirds and butterflies. The thoughtfully designed floor plan offers the convenience of first-floor living including a spacious primary suite with a walk-in closet and Jacuzzi tub. A formal dining room provides flexibility as a home office or potential additional bedroom, while a convenient half bath with laundry completes the main level. Upstairs, you'll find three generously sized bedrooms and a full bath, providing plenty of space for family, guests, or hobbies. The large, dry full basement offers abundant storage and excellent potential for future finished living space. Recent updates include a new roof, updated flooring, hot water heater, refrigerator, dishwasher, washing machine and a dual-fuel heating system with Aprilaire whole house humidifier system and new oil burner . Plus the attached garage has an electric vehicle charging station! This conveniently located home is in a friendly well lit neighborhood with easy access to Routes 3 and 127. The home is also within walking distance to the Northern Rail Trail and bicycling to Franklin's growing downtown, where you'll find an expanding selection of amenities, activities, and local attractions. For those who love the outdoors, Franklin truly is the "Place to Be." Come experience the comfort, flexibility, and private outdoor retreat this exceptional home has to offer! See MLS Property & Listing Details & 60 images.
- « Back
- 1
- 2
- 3
- 4
- 5
- 6
- 7
- 8
- 9
- 10
- 11
- 12
- 13
- 14
- 15
- 16
- 17
- 18
- 19
- 20
- 21
- 22
- 23
- 24
- 25
- 26
- 27
- 28
- 29
- 30
- 31
- 32
- 33
- 34
- 35
- 36
- 37
- 38
- 39
- 40
- 41
- 42
- 43
- 44
- 45
- 46
- 47
- 48
- 49
- 50
- 51
- 52
- 53
- 54
- 55
- 56
- 57
- 58
- 59
- 60
- 61
- 62
- 63
- 64
- 65
- 66
- 67
- 68
- 69
- 70
- 71
- 72
- 73
- 74
- 75
- 76
- 77
- 78
- 79
- 80
- 81
- 82
- 83
- 84
- 85
- 86
- 87
- 88
- 89
- 90
- 91
- 92
- 93
- 94
- 95
- 96
- 97
- 98
- 99
- 100
- 101
- 102
- 103
- 104
- 105
- 106
- 107
- 108
- 109
- 110
- 111
- 112
- 113
- 114
- 115
- 116
- 117
- 118
- 119
- 120
- 121
- 122
- 123
- 124
- 125
- 126
- 127
- 128
- 129
- Next »
- Showing Results 556 to 570 of 1922
